Everett Lawn Care LLC

Professional Landscaping in Raleigh, NC

Everett Lawn Care provides mowing, aeration, seeding, sod installation, mulch, cleanups, landscaping, and pressure washing in Raleigh and Wake County.

Serving Raleigh, Cary, Apex, Holly Springs, Wake Forest, and nearby Triangle cities.

Request an estimate · Contact us · (919) 899-2341 · info@everett-lawncare.com

5300 Six Forks Rd, Raleigh, NC 27609

Professional Landscape Design for Landscaping: 2026 Guide

By Everett McLain

Table of Contents

Last Updated: October 19, 2026

What Professional Landscape Design for Landscaping Includes

Professional landscape design for landscaping is the planning phase that turns a bare or tired yard into a working outdoor space, and it starts long before anyone breaks ground. At Everett Lawn Care, we treat design as the step that decides whether a project looks intentional in year one or looks like a collection of impulse purchases in year three.

Most homeowners come to us with a mental image and no plan for the slope, the shade, or the drainage. Design fixes that before money gets spent.

Site Assessment and Design Deliverables

The site assessment is the diagnostic step. A designer walks the property, measures the footprint, notes sun exposure across the day, checks soil condition and drainage patterns, and flags anything that limits what can be built. In the Triangle, compacted clay from construction is a common finding, and it changes what plant selection and grading will look like.

Deliverables typically include a scaled base plan, a planting plan with species and spacing, hardscape layouts, and a phased budget. Some designers add 3D renderings so you can see the finished outdoor space before installation begins.

The Landscape Design Process, Step by Step

A professional design process runs through five stages, and skipping any one of them is where projects go sideways. Most practitioners find that the stages are not equally long: the front end (consultation and site assessment) is where the design is actually won or lost, while the back end (design development and installation) is mostly execution. Here is the sequence, what happens inside each stage, and what you should walk away with before moving to the next one.

  1. Consultation and brief. This is a working conversation, not a sales pitch. The designer asks how you use the yard now and how you want to use it in five years, who uses it (kids, dogs, guests, aging parents), how much maintenance you are willing to do, and what your budget range is. You should leave with a written brief that restates your goals and non-negotiables. If a designer skips the brief and jumps to ideas, the rest of the process will drift.
  2. Site assessment. The designer measures the property, maps sun and shade across the day, evaluates soil condition, reviews drainage and grade, notes existing trees and utilities, and photographs current conditions. On many residential lots, compacted subsoil from construction is a common finding, and it changes both plant selection and how much soil amendment the beds will need. The output is a measured base plan plus a written list of site constraints.
  3. Concept design. One or two rough layouts show zoning: where lawn, planting beds, hardscape, and outdoor living areas go, and how circulation connects them. Concepts are deliberately loose on plant species and material selection so you can react to the big moves before detail work begins. Expect to give direct feedback here; revising a concept is cheap, revising a finished plan is not.
  4. Design development. The chosen concept is refined into a buildable landscape plan: plant species, sizes, and spacing with quantities; hardscape materials, dimensions, and construction details; irrigation zones; and lighting locations. This is also where a specification sheet is produced, because a plan without material, size, and quantity callouts cannot be priced or installed consistently.
  5. Installation and review. A landscape contractor executes the plan, with a pre-construction walkthrough to confirm layout and a completion walkthrough to catch field adjustments. Field conditions (a buried utility, an unexpected rock layer, a tree root) routinely force small changes; the design should anticipate a revision allowance rather than pretend the plan is frozen.

From Consultation to Installation

Timelines stretch or compress based on scope, and the honest answer is that design and installation are separate clocks. A planting-only refresh on a small lot can move from brief to installed plan in a few weeks.

A useful test at each stage: ask what document you receive and who uses it next. The brief is used by the designer, the base plan by the design team, the concept by you, the developed plan and specification sheet by the installer and the estimator. If a stage produces nothing another person can act on, it is not really a stage.
Pro Tip Ask your designer for a phased plan even if you intend to build everything at once. It gives you a fallback if the budget shifts and keeps the design coherent when work gets split across seasons.
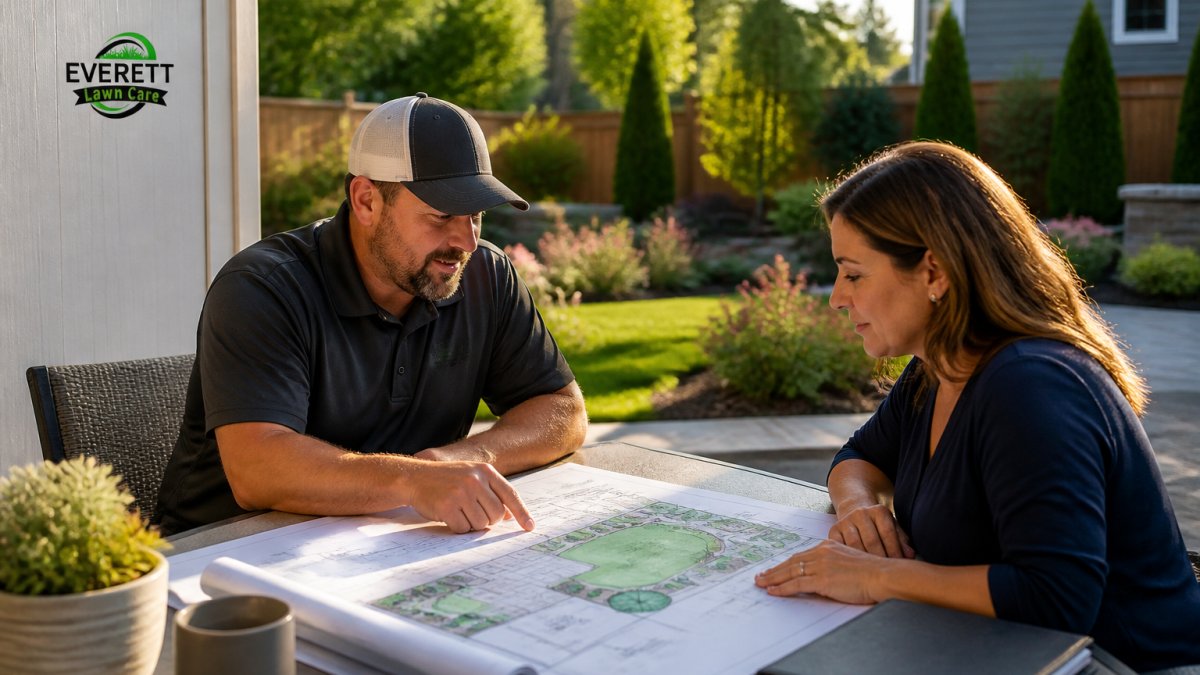
A landscape designer and homeowner reviewing a printed landscape plan spread across a patio table, with a residential yard and planting beds visible behind them in soft afternoon light

Landscape Design Plans: What You Actually Receive

A landscape plan is a scaled drawing that shows what goes where, at what size, and in what quantity. That is the minimum. A complete design set usually contains several drawings layered together.

  • Base plan: the measured property, existing structures, and utilities
  • Planting plan: species, sizes, and spacing, with quantities for ordering
  • Hardscape plan: stone pathways, patios, retaining walls, and fire pit locations
  • Irrigation plan: head placement and zones for water-wise landscaping
  • Lighting and details: fixture locations and material callouts

What separates a usable plan from a pretty one is the specification sheet. If the plan does not tell an installer what material, what size, and what quantity, it is a sketch, not a working document.

Landscape Design Cost and Project Budget Drivers

Landscape design cost depends on the size and complexity of the property, how many drawings you need, and whether the designer also installs.

Design fees are usually quoted one of three ways: a flat fee for a defined scope, an hourly rate with a not-to-exceed cap, or a percentage of the installation budget.

Installation budgets are driven less by plants than homeowners expect. The real budget drivers are:

Cost Driver Why It Moves the Budget Where You Can Save
Site grading and drainage Correcting slope and water flow is labor-heavy and often requires equipment Phase it across seasons; fix the worst drainage first
Hardscape materials Stone and pavers vary widely in unit price, and installation labor varies with pattern and base prep Use locally quarried stone, reduce square footage, simplify patterns
Plant size at install Larger specimens cost more per unit and more to handle and water in Plant smaller, wait a season, and accept a less instant look
Irrigation and lighting Trenching, electrical work, and zone count add labor and materials Zone irrigation tightly and light only primary sightlines
Permits and engineering Required for some structures, retaining walls above local height thresholds, and significant grading Confirm requirements early, before design is finalized
Soil amendment and bed prep Compacted or poor soil requires amendment before planting succeeds Test soil first so you amend only what needs it

When you compare bids, compare line items, not totals. Two estimates can land at the same number with very different assumptions about plant size, base depth under hardscape, and irrigation zone count.

Watch Out Approving a design without a line-item estimate is the fastest way to blow a budget. If the plan lists 40 shrubs and no quantities or unit costs, you cannot compare bids or phase the work.
Key Takeaway Ask for a written estimate that separates design fees, hard costs, and soft costs, and confirm which pricing model the design fee uses. That structure tells you more about the final number than any single quoted rate.

Landscape Design Software: Who Uses It and Why It Matters

Landscape design software is the toolset designers use to draft plans, model grading, and render finished views. It matters to you as a client for one reason: it determines how clearly you can see the proposal before you commit.

Instant Estimate →

Designers typically work in CAD-based drafting programs for construction documents and use modeling or rendering tools for client presentations. Some firms also use simpler planning apps for quick concept sketches. The software itself is not the deliverable, but it shapes what you receive.

Ask directly: what drawings will I receive, and are they buildable? That question tells you more than the name of the program.

Choosing a Designer, Architect, or Design-Build Contractor

Three provider types handle residential landscaping, and the right pick depends on scope and complexity. A landscape designer focuses on planting and outdoor space layout and is a strong fit for most residential projects. A landscape architect is licensed and typically engaged for larger sites, grading, and structural work.

Provider Best For Watch For
Landscape designer Planting plans, beds, outdoor living layout Confirm they provide buildable drawings
Landscape architect Grading, drainage, structural hardscape Higher fees, longer timelines
Design-build contractor Single point of accountability Design may be less exploratory

For most homeowners, a design-build firm that is locally owned, licensed, and insured removes the coordination headache. Everett Lawn Care provides professional landscape design and installation as one service, backed by a local crew serving the Triangle, so the plan you approve is the plan our team installs. Ask any provider for a project portfolio and customer reviews before signing, and confirm licensing and insurance in writing.

Key Takeaway The provider choice matters less than the deliverables. Whatever route you take, insist on a scaled plan, a specification sheet, and a written estimate before work begins.

Permits, Drainage, and Climate-Appropriate Planting

Permits and drainage decide whether a design survives its first heavy rain. Local rules govern grading, retaining walls above a certain height, and structures like pergolas in many jurisdictions, so confirm requirements with your local permitting office before design sign-off.

Plant selection should follow the site, not a catalog. Our soil testing service is where we start on problem properties, and it frequently changes the plant list.

For the long term, plan maintenance into the design. Our maintenance program keeps installed landscapes looking like the plan intended.


A landscape that looks unfinished two years after installation usually traces back to a design that skipped the site assessment or a budget that was never itemized.

Frequently Asked Questions

What does professional landscape design for landscaping actually include?

A professional landscape design typically includes a site assessment, a scaled landscape plan, plant selection suited to your light and soil conditions, and specifications for hardscape, irrigation, and installation. You receive deliverables such as a base map, planting plan, and materials list. Some designers also provide 3D renderings and phased installation schedules. The scope depends on the project size and whether you hire a designer, architect, or design-build contractor.

How much does landscape design cost?

Landscape design cost varies with project scope, property size, and the designer's experience. Some firms charge an hourly rate, others a flat consultation fee, and some roll design-plan cost into a full installation contract. Because pricing depends on your specific site and deliverables, request a written estimate before work begins. Everett Lawn Care provides free estimates so you can compare scope and cost without guessing.

What is the difference between a landscape designer and a landscape architect?

A landscape designer focuses on planting plans, hardscape layout, and residential outdoor spaces, and does not require a state license in most areas. A landscape architect holds a degree and license and can stamp drawings for permits, grading, and larger commercial projects. For most residential landscaping, a designer or design-build contractor handles the work. Choose an architect when your project involves structural changes, drainage engineering, or permit-heavy construction.

Can landscape design software replace a professional designer?

Landscape design software helps you visualize ideas, but it cannot assess your soil, drainage, sun exposure, or local plant viability the way a professional does. Homeowner tools are useful for gathering inspiration and rough layouts before a consultation. Designers use more advanced software to produce scaled plans, material quantities, and installation drawings. Use software to prepare questions, then let a professional turn the concept into a buildable plan.

How long does a landscape design and installation project take?

Timelines depend on project scope, weather, and permit requirements. A design phase for a residential yard often takes a few weeks, while installation can run from several days for a simple planting refresh to several weeks for full hardscape and outdoor living builds. Ask your contractor for a written schedule with milestones. Phased projects let you spread cost and disruption across seasons.

Do I need permits for landscaping work?

Not every landscaping project requires a permit, but hardscaping, retaining walls above a certain height, drainage changes, and outdoor structures often do. Local zoning and building departments set the rules, and requirements vary by municipality. Ask your designer or contractor who is responsible for pulling permits and confirming setbacks. Skipping permits can lead to fines or forced removal later, so clarify this before installation starts.

Professional Landscape Design for Landscaping: 2026 Guide

By Everett McLain

Table of Contents

Last Updated: October 19, 2026

What Professional Landscape Design for Landscaping Includes

Professional landscape design for landscaping is the planning phase that turns a bare or tired yard into a working outdoor space, and it starts long before anyone breaks ground. At Everett Lawn Care, we treat design as the step that decides whether a project looks intentional in year one or looks like a collection of impulse purchases in year three.

Most homeowners come to us with a mental image and no plan for the slope, the shade, or the drainage. Design fixes that before money gets spent.

Site Assessment and Design Deliverables

The site assessment is the diagnostic step. A designer walks the property, measures the footprint, notes sun exposure across the day, checks soil condition and drainage patterns, and flags anything that limits what can be built. In the Triangle, compacted clay from construction is a common finding, and it changes what plant selection and grading will look like.

Deliverables typically include a scaled base plan, a planting plan with species and spacing, hardscape layouts, and a phased budget. Some designers add 3D renderings so you can see the finished outdoor space before installation begins.

The Landscape Design Process, Step by Step

A professional design process runs through five stages, and skipping any one of them is where projects go sideways. Most practitioners find that the stages are not equally long: the front end (consultation and site assessment) is where the design is actually won or lost, while the back end (design development and installation) is mostly execution. Here is the sequence, what happens inside each stage, and what you should walk away with before moving to the next one.

  1. Consultation and brief. This is a working conversation, not a sales pitch. The designer asks how you use the yard now and how you want to use it in five years, who uses it (kids, dogs, guests, aging parents), how much maintenance you are willing to do, and what your budget range is. You should leave with a written brief that restates your goals and non-negotiables. If a designer skips the brief and jumps to ideas, the rest of the process will drift.
  2. Site assessment. The designer measures the property, maps sun and shade across the day, evaluates soil condition, reviews drainage and grade, notes existing trees and utilities, and photographs current conditions. On many residential lots, compacted subsoil from construction is a common finding, and it changes both plant selection and how much soil amendment the beds will need. The output is a measured base plan plus a written list of site constraints.
  3. Concept design. One or two rough layouts show zoning: where lawn, planting beds, hardscape, and outdoor living areas go, and how circulation connects them. Concepts are deliberately loose on plant species and material selection so you can react to the big moves before detail work begins. Expect to give direct feedback here; revising a concept is cheap, revising a finished plan is not.
  4. Design development. The chosen concept is refined into a buildable landscape plan: plant species, sizes, and spacing with quantities; hardscape materials, dimensions, and construction details; irrigation zones; and lighting locations. This is also where a specification sheet is produced, because a plan without material, size, and quantity callouts cannot be priced or installed consistently.
  5. Installation and review. A landscape contractor executes the plan, with a pre-construction walkthrough to confirm layout and a completion walkthrough to catch field adjustments. Field conditions (a buried utility, an unexpected rock layer, a tree root) routinely force small changes; the design should anticipate a revision allowance rather than pretend the plan is frozen.

From Consultation to Installation

Timelines stretch or compress based on scope, and the honest answer is that design and installation are separate clocks. A planting-only refresh on a small lot can move from brief to installed plan in a few weeks.

A useful test at each stage: ask what document you receive and who uses it next. The brief is used by the designer, the base plan by the design team, the concept by you, the developed plan and specification sheet by the installer and the estimator. If a stage produces nothing another person can act on, it is not really a stage.

Pro Tip Ask your designer for a phased plan even if you intend to build everything at once. It gives you a fallback if the budget shifts and keeps the design coherent when work gets split across seasons.
A landscape designer and homeowner reviewing a printed landscape plan spread across a patio table, with a residential yard and planting beds visible behind them in soft afternoon light

Landscape Design Plans: What You Actually Receive

A landscape plan is a scaled drawing that shows what goes where, at what size, and in what quantity. That is the minimum. A complete design set usually contains several drawings layered together.

  • Base plan: the measured property, existing structures, and utilities
  • Planting plan: species, sizes, and spacing, with quantities for ordering
  • Hardscape plan: stone pathways, patios, retaining walls, and fire pit locations
  • Irrigation plan: head placement and zones for water-wise landscaping
  • Lighting and details: fixture locations and material callouts

What separates a usable plan from a pretty one is the specification sheet. If the plan does not tell an installer what material, what size, and what quantity, it is a sketch, not a working document.

Landscape Design Cost and Project Budget Drivers

Landscape design cost depends on the size and complexity of the property, how many drawings you need, and whether the designer also installs.

Design fees are usually quoted one of three ways: a flat fee for a defined scope, an hourly rate with a not-to-exceed cap, or a percentage of the installation budget.

Installation budgets are driven less by plants than homeowners expect. The real budget drivers are:

Cost Driver Why It Moves the Budget Where You Can Save
Site grading and drainage Correcting slope and water flow is labor-heavy and often requires equipment Phase it across seasons; fix the worst drainage first
Hardscape materials Stone and pavers vary widely in unit price, and installation labor varies with pattern and base prep Use locally quarried stone, reduce square footage, simplify patterns
Plant size at install Larger specimens cost more per unit and more to handle and water in Plant smaller, wait a season, and accept a less instant look
Irrigation and lighting Trenching, electrical work, and zone count add labor and materials Zone irrigation tightly and light only primary sightlines
Permits and engineering Required for some structures, retaining walls above local height thresholds, and significant grading Confirm requirements early, before design is finalized
Soil amendment and bed prep Compacted or poor soil requires amendment before planting succeeds Test soil first so you amend only what needs it

When you compare bids, compare line items, not totals. Two estimates can land at the same number with very different assumptions about plant size, base depth under hardscape, and irrigation zone count.

Watch Out Approving a design without a line-item estimate is the fastest way to blow a budget. If the plan lists 40 shrubs and no quantities or unit costs, you cannot compare bids or phase the work.
Key Takeaway Ask for a written estimate that separates design fees, hard costs, and soft costs, and confirm which pricing model the design fee uses. That structure tells you more about the final number than any single quoted rate.

Landscape Design Software: Who Uses It and Why It Matters

Landscape design software is the toolset designers use to draft plans, model grading, and render finished views. It matters to you as a client for one reason: it determines how clearly you can see the proposal before you commit.

Instant Estimate →

Designers typically work in CAD-based drafting programs for construction documents and use modeling or rendering tools for client presentations. Some firms also use simpler planning apps for quick concept sketches. The software itself is not the deliverable, but it shapes what you receive.

Ask directly: what drawings will I receive, and are they buildable? That question tells you more than the name of the program.

Choosing a Designer, Architect, or Design-Build Contractor

Three provider types handle residential landscaping, and the right pick depends on scope and complexity. A landscape designer focuses on planting and outdoor space layout and is a strong fit for most residential projects. A landscape architect is licensed and typically engaged for larger sites, grading, and structural work.

Provider Best For Watch For
Landscape designer Planting plans, beds, outdoor living layout Confirm they provide buildable drawings
Landscape architect Grading, drainage, structural hardscape Higher fees, longer timelines
Design-build contractor Single point of accountability Design may be less exploratory

For most homeowners, a design-build firm that is locally owned, licensed, and insured removes the coordination headache. Everett Lawn Care provides professional landscape design and installation as one service, backed by a local crew serving the Triangle, so the plan you approve is the plan our team installs. Ask any provider for a project portfolio and customer reviews before signing, and confirm licensing and insurance in writing.

Key Takeaway The provider choice matters less than the deliverables. Whatever route you take, insist on a scaled plan, a specification sheet, and a written estimate before work begins.

Permits, Drainage, and Climate-Appropriate Planting

Permits and drainage decide whether a design survives its first heavy rain. Local rules govern grading, retaining walls above a certain height, and structures like pergolas in many jurisdictions, so confirm requirements with your local permitting office before design sign-off.

Plant selection should follow the site, not a catalog. Our soil testing service is where we start on problem properties, and it frequently changes the plant list.

For the long term, plan maintenance into the design. Our maintenance program keeps installed landscapes looking like the plan intended.


A landscape that looks unfinished two years after installation usually traces back to a design that skipped the site assessment or a budget that was never itemized.

Frequently Asked Questions

What does professional landscape design for landscaping actually include?

A professional landscape design typically includes a site assessment, a scaled landscape plan, plant selection suited to your light and soil conditions, and specifications for hardscape, irrigation, and installation. You receive deliverables such as a base map, planting plan, and materials list. Some designers also provide 3D renderings and phased installation schedules. The scope depends on the project size and whether you hire a designer, architect, or design-build contractor.

How much does landscape design cost?

Landscape design cost varies with project scope, property size, and the designer's experience. Some firms charge an hourly rate, others a flat consultation fee, and some roll design-plan cost into a full installation contract. Because pricing depends on your specific site and deliverables, request a written estimate before work begins. Everett Lawn Care provides free estimates so you can compare scope and cost without guessing.

What is the difference between a landscape designer and a landscape architect?

A landscape designer focuses on planting plans, hardscape layout, and residential outdoor spaces, and does not require a state license in most areas. A landscape architect holds a degree and license and can stamp drawings for permits, grading, and larger commercial projects. For most residential landscaping, a designer or design-build contractor handles the work. Choose an architect when your project involves structural changes, drainage engineering, or permit-heavy construction.

Can landscape design software replace a professional designer?

Landscape design software helps you visualize ideas, but it cannot assess your soil, drainage, sun exposure, or local plant viability the way a professional does. Homeowner tools are useful for gathering inspiration and rough layouts before a consultation. Designers use more advanced software to produce scaled plans, material quantities, and installation drawings. Use software to prepare questions, then let a professional turn the concept into a buildable plan.

How long does a landscape design and installation project take?

Timelines depend on project scope, weather, and permit requirements. A design phase for a residential yard often takes a few weeks, while installation can run from several days for a simple planting refresh to several weeks for full hardscape and outdoor living builds. Ask your contractor for a written schedule with milestones. Phased projects let you spread cost and disruption across seasons.

Do I need permits for landscaping work?

Not every landscaping project requires a permit, but hardscaping, retaining walls above a certain height, drainage changes, and outdoor structures often do. Local zoning and building departments set the rules, and requirements vary by municipality. Ask your designer or contractor who is responsible for pulling permits and confirming setbacks. Skipping permits can lead to fines or forced removal later, so clarify this before installation starts.

Everett Lawn Care

Loading your experience…

Please wait — this usually finishes in a few seconds.